Choosing a conservatory starts with one big question: which style? The shape you pick decides how much space you get, how it looks against your house, how much light comes in and, of course, how much it costs.
This guide gives you a quick overview of the six main types of conservatory in the UK, who each one suits, and what to think about before you get quotes. Each style has its own detailed guide if you want to dig deeper.
Key points
- The six main styles are lean-to, Victorian, Edwardian, gable-fronted, P-shaped and T-shaped.
- Simple shapes like a lean-to usually cost less. Bigger, more complex shapes cost more.
- The roof, base, walls and glass make as much difference to price as the style.
- Many conservatories don’t need planning permission or building regulations, but some do.
The 6 main types of conservatory
1. Lean-to conservatory
A simple rectangle with a single sloping roof that “leans” against the house. It’s the most straightforward style to build, works well on bungalows and under low eaves, and gives you practical, easy-to-furnish space. Read our lean-to conservatory guide.
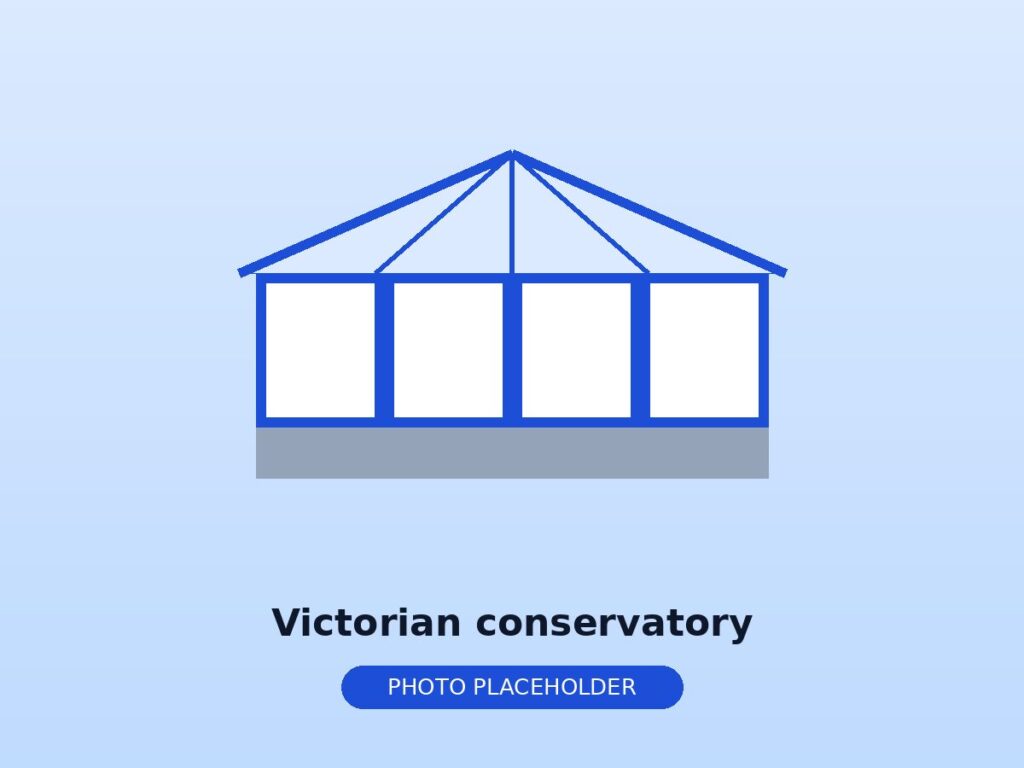
2. Victorian conservatory
The classic style, with a faceted, rounded front (usually three or five facets) and a steeply pitched roof that rises to an ornate ridge. It suits period homes and gives a lovely bay-window feel. Read our Victorian conservatory guide.
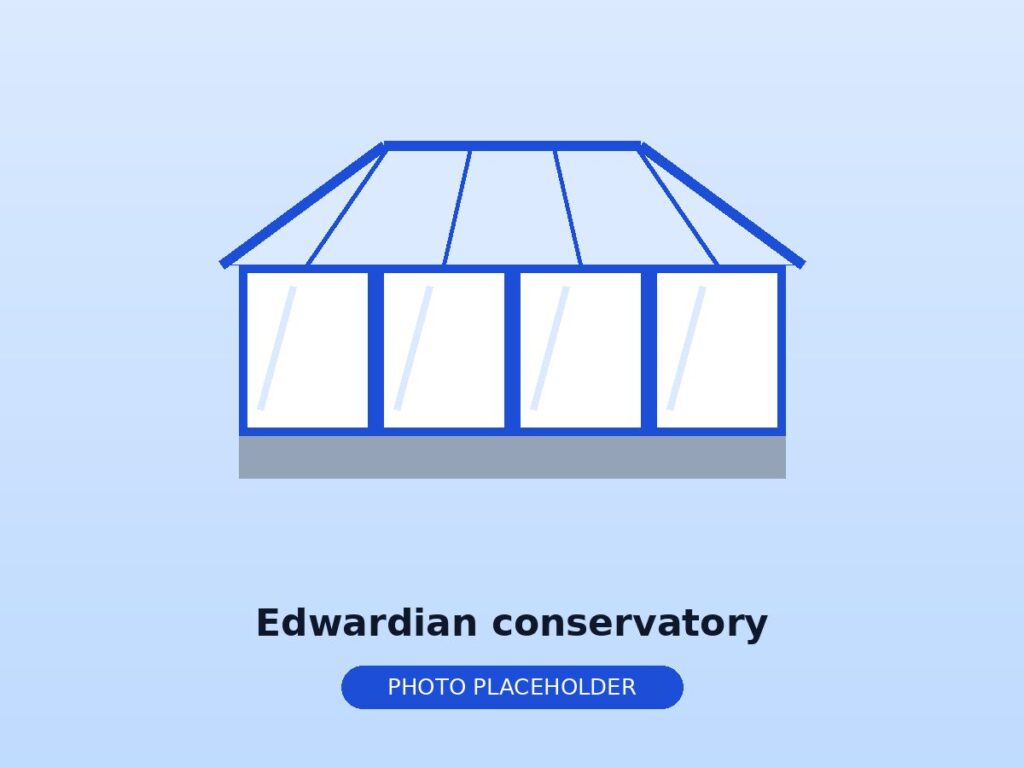
3. Edwardian conservatory
Also called a Georgian conservatory. It has a square or rectangular footprint with a sloping roof on three sides. The square shape makes the most of the floor space, so it’s easy to furnish. Read our Edwardian conservatory guide.
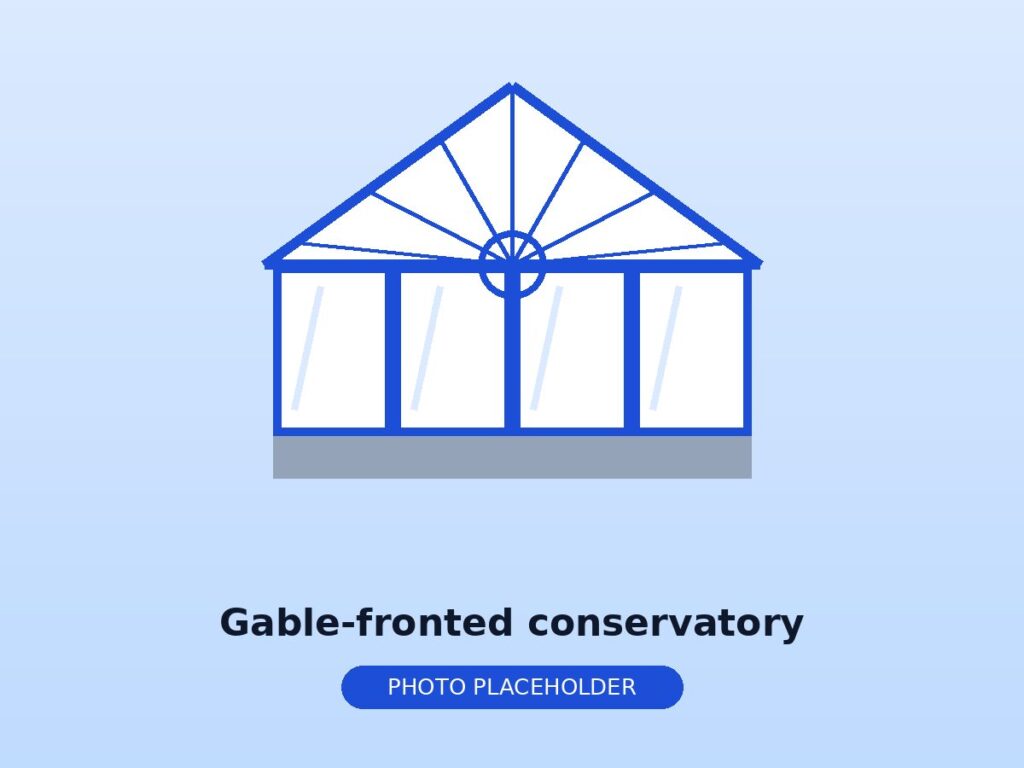
4. Gable-fronted conservatory
A rectangular conservatory where the front of the roof stays upright instead of sloping back, forming a triangle of glass at the front. It feels tall and grand, and lets in lots of light. Read our gable-fronted conservatory guide.
5. P-shaped conservatory
A combination of a lean-to and a Victorian or Edwardian section, making a P shape. It’s ideal for larger homes and for creating two zones, such as a dining area and a lounge area. Read our P-shaped conservatory guide.
6. T-shaped conservatory
A central section that projects out into the garden, with wings either side along the house. It suits wide, detached homes and can be used to create separate spaces. Read our T-shaped conservatory guide.
What makes the biggest difference to price?
The style matters, but so do the choices you make within it:
- Size and shape. More floor area and more complex shapes mean more materials and more labour.
- Roof type. Polycarbonate roofs cost least. Glass roofs, often with solar control and self-cleaning coatings, cost more. Solid or tiled roofs cost more again but make the room feel more like an extension.
- Walls. A dwarf wall in brick to match your house, or full height glazing.
- Frame material and colour. White uPVC is usually the best value. Coloured frames, foils and aluminium cost more.
- Base and groundwork. Foundations, damp proofing, drainage and floor slab are a big part of the job and should be clearly priced.
- Extras. Electrics, heating, flooring, plastering, blinds and doors.
Do conservatories need planning permission?
Many don’t. In England, a single-storey rear conservatory can often be built under permitted development as long as it stays within limits. The main ones are that it mustn’t extend beyond the original rear wall of the house by more than 3 metres for an attached house, or 4 metres for a detached house, mustn’t be more than 4 metres high, and, together with other extensions, mustn’t cover more than half the land around the house. Larger projects may be possible through a prior approval process. Different rules apply to flats, listed buildings, conservation areas and other parts of the UK, so always check with the Planning Portal or your council.
Do conservatories need building regulations?
Conservatories are normally exempt from building regulations if they are built at ground level and under 30 square metres in floor area, are separated from the house by external quality walls, doors or windows, have heating that’s independent from the house with its own controls, and the glazing and electrics meet the relevant regulations. Removing the wall or doors between the conservatory and the house, or replacing the roof with a solid one, can mean building regulations apply. Your installer should explain this for your project.
What should be on a conservatory quote?
Because conservatories involve so many parts, quotes are easy to make look similar while including very different things. A good quote lists:
- the style, size and drawings
- groundwork, foundations, base and floor
- dwarf walls and the brick type
- the frame system and colour
- the roof system, glass or panels, and insulation
- glass specification for the frames
- doors, electrics, heating, plastering and flooring if included
- removal of waste, making good, and who handles any approvals
If you’re replacing windows or doors at the same time, see our guides on comparing window quotes and bifold doors.
How BeatMyWindowQuote saves you money on a conservatory
Conservatory frames and roofs are made by trade fabricators using a small number of well-known frame and roof systems. The same conservatory can often be supplied and built by several companies near you, at very different prices.
Upload your conservatory quote and we’ll split it into its parts, check what’s included and what’s missing, then ask vetted local installers and fabricators to price exactly the same build. You compare the prices side by side, and only the company you choose gets your details. It’s free for you. Find out more on our conservatories page.
Frequently asked questions
Which type of conservatory is cheapest?
A lean-to is usually the most affordable because it’s the simplest shape, but size, roof and finish matter just as much as style.
Which conservatory style gives the most usable space?
Square and rectangular styles like the Edwardian and lean-to make the most of the floor, because there are no angled corners.
Can I use my conservatory all year round?
A better roof and good glass make a big difference to comfort in both summer and winter. Many people choose a glass or solid roof for this reason. See our FAQ for more.