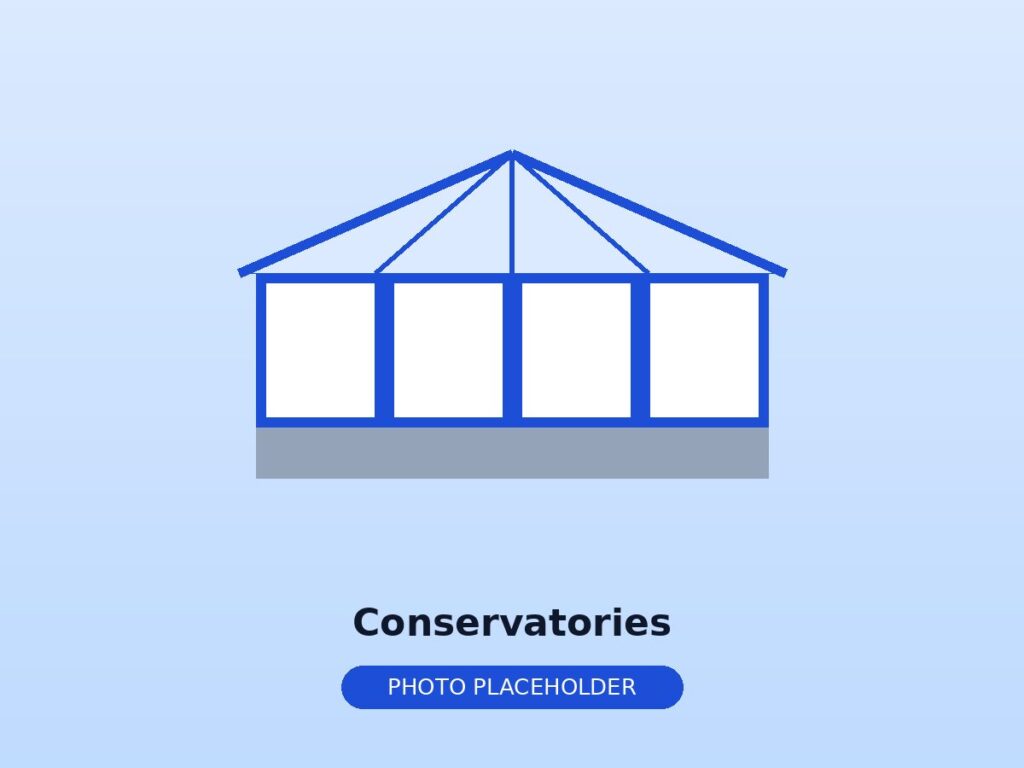
If you want extra living space without a complicated build, a lean-to conservatory is hard to beat. It’s the simplest conservatory shape, it fits almost any house, and it’s usually the most affordable way to add a bright new room.
This guide covers what a lean-to conservatory is, who it suits, the choices that affect the price, and how to make sure you’re getting a fair quote.
Key points
- A lean-to is a simple rectangle with one sloping roof against the house.
- It works well on bungalows, under low eaves and in narrow gardens.
- It’s usually the most affordable style, but the roof and base choices change the price a lot.
- Compare quotes like for like, part by part.
What is a lean-to conservatory?
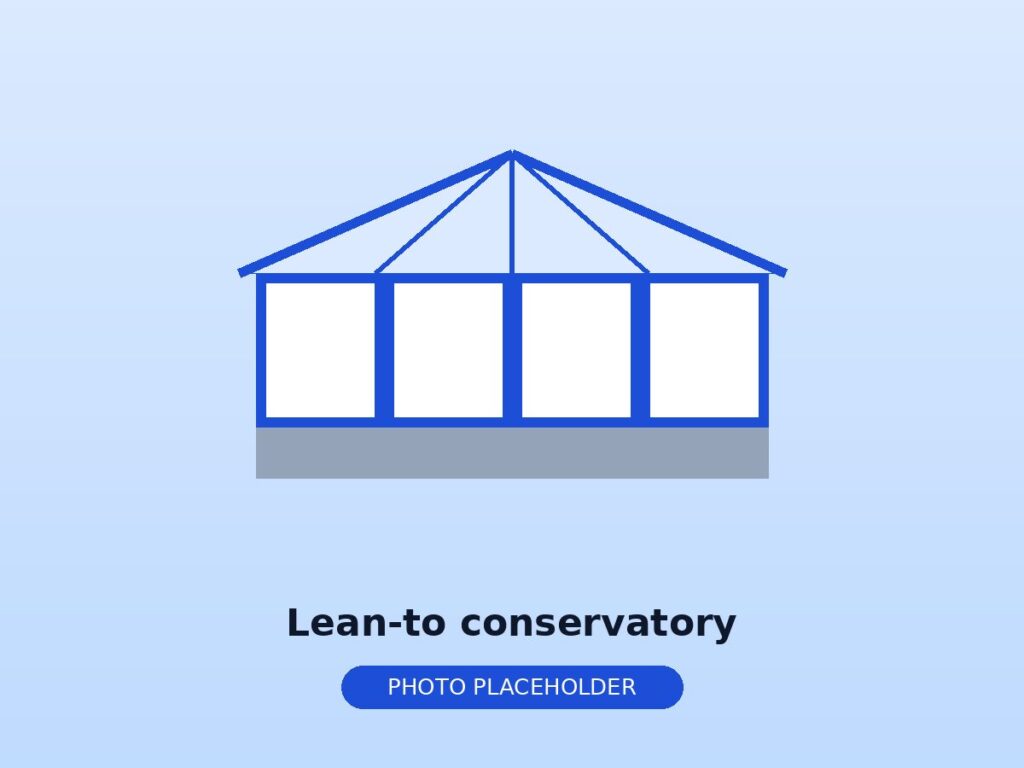
A lean-to conservatory, sometimes called a sun room or Mediterranean conservatory, has a rectangular floor plan and a single-pitch roof that slopes down from the house wall. There are no angled facets or ornate ridges, just clean, straight lines.
Because the roof slopes gently, a lean-to can fit under low eaves or first-floor windows where a pitched roof wouldn’t. That’s why it’s such a popular choice for bungalows and terraced houses.
Who is a lean-to conservatory best for?
- Bungalows and low eaves. The shallow roof pitch fits where other styles can’t.
- Narrow or small gardens. A lean-to can run along the back of the house without projecting too far.
- Modern homes. The simple lines suit contemporary architecture.
- Tighter budgets. Fewer complex parts usually mean a lower price.
Pros and cons
Pros: practical rectangular floor space that’s easy to furnish, a simple build, good value and a flexible size.
Cons: the low roof pitch means less headroom at the front and a less dramatic look than a Victorian or gable-fronted style. Low-pitched roofs also need the right roof system and glass to stay comfortable in summer.
Roof options for a lean-to
- Polycarbonate: the lowest cost option, light and simple, but noisier in rain and less insulating.
- Glass: brighter and quieter, with solar control and self-cleaning glass available to help with heat and maintenance. Check the roof system can take glass at your roof pitch.
- Solid or tiled: makes the room feel more like an extension and is more comfortable year round. It usually costs more and can affect building regulations, so ask about this.
What should be on a lean-to conservatory quote?
- Width, projection and height, with drawings.
- Foundations, base, damp proofing and floor.
- Dwarf walls and brick type, or full height glazing.
- Frame system and colour, inside and out.
- Roof system, roof glazing or panels, and the roof pitch.
- Glass specification for the side frames and doors.
- Doors: French doors, sliding doors or a single door.
- Electrics, heating, plastering and flooring, if included.
- Waste removal, making good and who handles any approvals.
Planning permission and building regulations
Many lean-to conservatories fall under permitted development, and many are exempt from building regulations as long as they meet the conditions, such as being under 30 square metres and separated from the house by external quality doors. We explain the rules in our guide to types of conservatory. If your lean-to is close to a boundary, the height limits are tighter, so check before you order.
Lean-to vs other conservatory styles
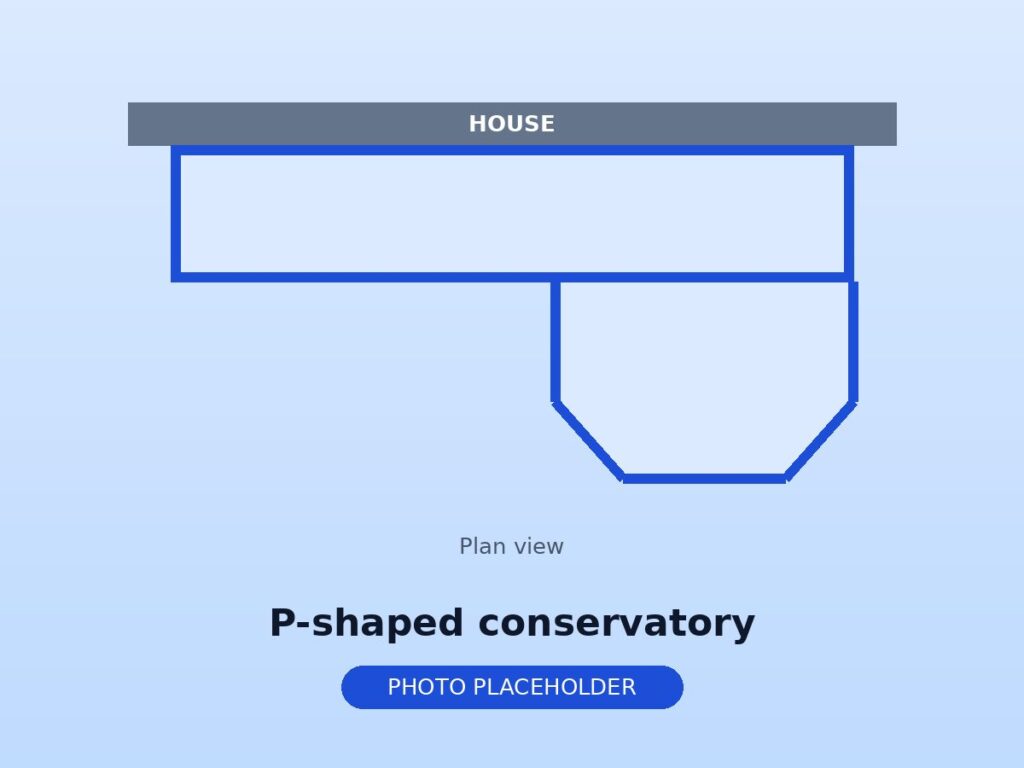
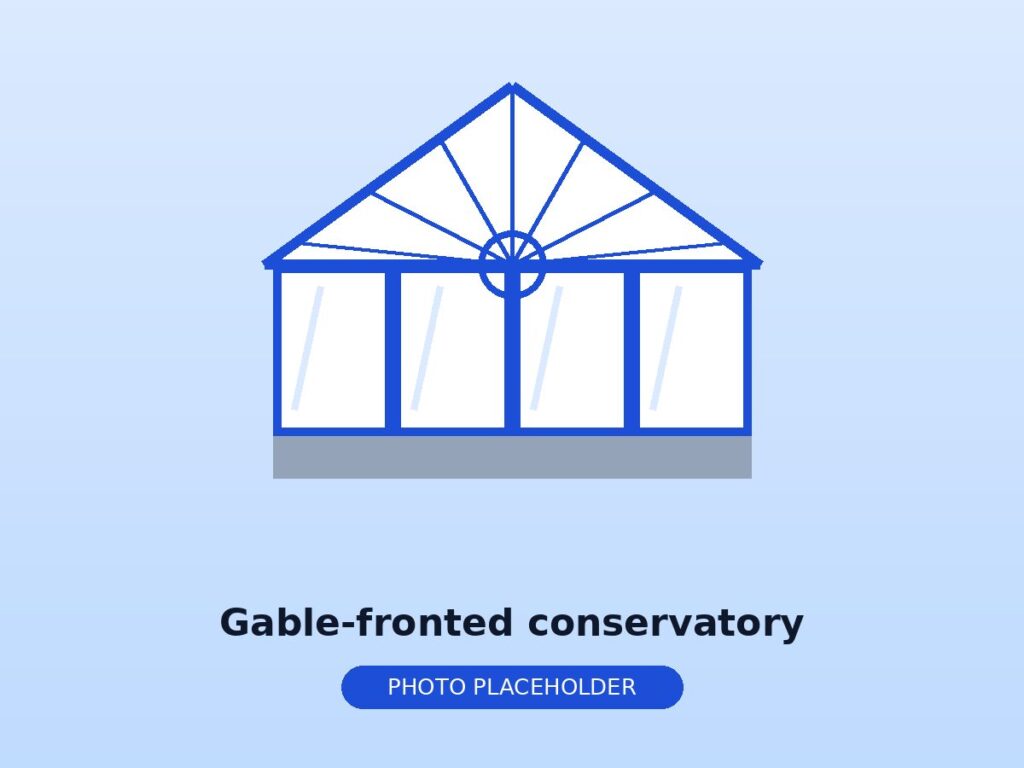
If you have more height and want more character, a Victorian conservatory or gable-fronted conservatory might suit you better. For bigger homes, a P-shaped conservatory combines a lean-to with another style to create two zones.
Making a lean-to comfortable all year
Because a lean-to roof is fairly shallow, the roof does a lot of the work in keeping the room comfortable. A few things help:
- Choose the roof carefully. A glass roof with solar control coating reflects some of the sun’s heat in summer and holds warmth in winter better than basic polycarbonate. A solid roof with glazed panels gives the most even temperature.
- Ventilation. Roof vents and opening windows on both sides let warm air escape on hot days. Ask each company how many openers they’ve allowed for.
- Blinds. Roof blinds are a simple way to cut glare and heat, especially on south-facing lean-tos.
- Heating. To keep the building regulations exemption, heating in the conservatory needs to be separate from your house heating, with its own controls. Electric radiators or underfloor heating are common choices.
Tips before you get lean-to quotes
- Measure the width of the wall you’d like it on and how far you’d like it to come out. It gives every company the same starting point.
- Check what’s above the wall: windows, soffits, gutters and drains can affect the roof height and position.
- Decide which doors you want, and where, before you compare quotes.
- Think about how you’ll use it. A dining room, playroom and office all need different power points and lighting.
How BeatMyWindowQuote saves you money
Lean-to conservatories are built from frame and roof systems made by a small number of well-known manufacturers, supplied through trade fabricators. So the lean-to on your quote can often be built by other local companies too, using the same systems, for less.
Upload your lean-to conservatory quote and we’ll break it down part by part, flag anything missing or vague, and ask vetted local installers and fabricators to price exactly the same build. You get the prices side by side. Companies never see your name, number or original price, and it costs you nothing. See our conservatories page for more.
Frequently asked questions
Is a lean-to conservatory cheaper than other styles?
Usually, yes, because it’s the simplest shape. The roof type, size and base work still make a big difference, so always compare quotes like for like.
Can a lean-to conservatory have a solid roof?
Yes. Many lean-tos are built with a solid or tiled roof, often with glazed panels for light. It changes the price and can affect building regulations, so make sure it’s clear on every quote.
How long does a lean-to take to build?
It depends on the size, the groundwork and the lead time for the frames. Each company tells us their lead time when they price. More answers are in our FAQ.